
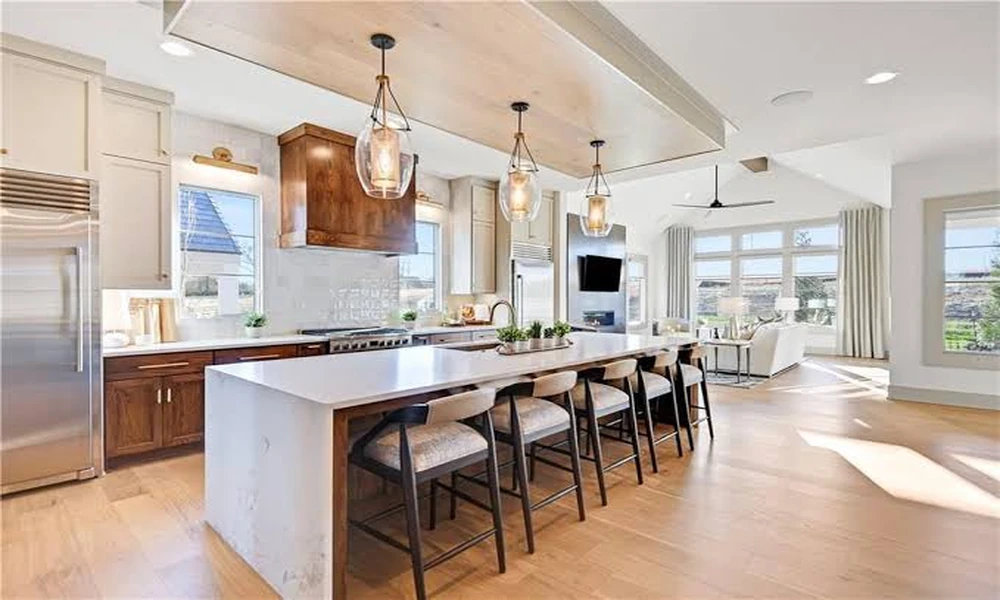
Most kitchen renovations go sideways before a single cabinet is ordered. The reason is almost always the same: the homeowner picked finishes before they figured out a layout. Beautiful quartz countertops mean nothing if you have to shuffle sideways every time someone opens the refrigerator.
A layout is not decoration. It is the logic the rest of your kitchen hangs on, and getting it right depends on understanding how you actually use the space. Here is a practical way to think through it before you commit to anything.
Why the “Work Triangle” Alone Isn’t Enough Anymore
You have probably heard of the kitchen work triangle: the idea that your sink, stove, and refrigerator should form a triangle with short sides so you move efficiently between them. It was designed in the 1940s for a single cook working alone, and it still holds up as a baseline. But modern kitchens serve more than one person at a time, and most households now use their kitchen as a social space just as much as a cooking space.
The better mental model is to think in zones rather than triangles. This is what you might call a Zone-First approach: before you place a single appliance, identify every activity that happens in your kitchen and assign it a dedicated zone. Most active kitchens have five:
- Prep zone – where chopping, mixing, and staging happen
- Cook zone – the range and any overhead ventilation
- Clean zone – sink, dishwasher, and drying space
- Storage zone – pantry, cabinets, and refrigerator
- Social zone – the area where people gather, eat informally, or hang out while someone cooks
The social zone is the one most plans ignore, and it causes the most frustration. If your kitchen island doubles as homework central on Tuesday nights and a wine bar on Friday evenings, that island needs enough clearance on every side to serve both purposes. Plan for the zone before you pick the island size.
Matching Layout Shape to Your Actual Footprint
Homeowner spending on kitchen improvements has climbed steadily because people spend real money on this room. According to the Remodeling Futures Program at Harvard’s Joint Center for Housing Studies (January 2026), overall annual homeowner spending on improvements is expected to reach $518 billion by the end of 2026, a sign of just how seriously people take investing in their homes. Given that kind of financial commitment, choosing the right layout shape for your actual square footage matters enormously.
Here is a quick breakdown of the most common layout types and who they actually suit:
| Layout Shape | Best For | Typical Width Needed | Social Zone Potential |
|---|---|---|---|
| Single-wall (Galley) | Small apartments, studios | 8 ft minimum | Low |
| L-shape | Open-plan living areas | 10 ft x 10 ft corner | Medium (with island) |
| U-shape | Serious home cooks, larger families | 12 ft x 12 ft minimum | Low (tight clearances) |
| G-shape (Peninsula) | Families wanting extra counter space | 14 ft wide | Medium-High |
| Island layout | Open-concept, entertainer households | At least 42-inch aisles on all sides | Highest |
A quick note on aisle clearance: 36 inches is the bare minimum for one cook. Shoot for 42 to 48 inches if two people regularly share the space. Below 36 inches and you will regret it every single morning.
The Questions That Shape Everything Else
Before you choose a layout shape or a countertop material, sit down and honestly answer these four questions. Your answers will make most of the design decisions for you.
- How many people cook at once? One cook can make almost any layout work. Two or more cooks need the island or G-shape to avoid constant collision.
- Do kids or guests regularly occupy the kitchen while someone cooks? If yes, you need a social zone with enough separation that people aren’t underfoot near the range.
- Where does natural light enter the room? Sink placement beside a window is one of the highest-satisfaction choices in kitchen design. Work backward from your best light source.
- What is your realistic budget for appliances versus cabinetry? High-end appliances in cheap cabinets feel mismatched. Solid mid-range cabinets with great hardware feel intentional. Decide which gets your best budget before you draft any floor plan.
These questions sound simple. But most people skip them and spend their first planning session picking tile colors. Don’t do that.
When to Bring in a Professional
There is a point in kitchen planning where going it alone costs more than hiring someone who does this every day. That point is earlier than most homeowners expect.
“Homeowners undertake remodeling projects for numerous reasons, but what remains intriguing is the disparity between the joy experienced post-remodel and the actual cost recovery,” said Jessica Lautz, NAR deputy chief economist and vice president of research, in the National Association of Realtors and NARI 2025 Remodeling Impact Report.
That gap exists largely because homeowners fall in love with a design vision and don’t cross-check it against their layout. A professional walks that back for you. The NARI 2025 Remodeling Impact Report also found that kitchen upgrades received a perfect Joy Score of 10 out of 10 from homeowners who completed them, the highest rating of any interior project, which tells you the payoff is real when the planning is done right.
If you’re in Maryland, a contractor who knows your county’s permitting requirements and structural realities is worth the consultation fee many times over. Good kitchen remodeling services will provide a 3D model of your layout before anything is built, so you can see exactly how the zones work together inside your actual square footage, not inside a showroom mock-up.
A Concrete Planning Scenario
Say you own a colonial-style home in Edgewater, Maryland. Your kitchen is a tight 11 by 14 foot rectangle with one window over the existing sink, a doorway into the dining room on the south wall, and a door to the garage on the north wall. Two adults cook regularly, and teenagers pass through constantly.
Running the Zone-First check: you have no social zone right now, which is why the space always feels chaotic. The garage door traffic cuts straight through the prep zone. That is a layout problem, not a decor problem.
The fix: flip the sink to the window side of an L-shape, push the prep zone to the peninsula that blocks garage traffic, and carve out four feet of counter along the east wall as a social/homework zone with seating. Now the teenagers have a seat that’s out of the work triangle entirely, the garage entry doesn’t cross through cooking space, and the sink faces natural light. You have not changed a single finish. You have changed the logic, and the kitchen works.
That scenario plays out in thousands of Maryland homes every year. The difference between a remodel that you love in year five and one that frustrates you in month three almost always traces back to whether the zones were mapped before the cabinets were ordered.
A Pre-Planning Checklist Before You Call Anyone
Walk through these steps before your first contractor conversation. You will sound prepared, spend less time in revisions, and get a more accurate estimate on the first try.
- Measure your kitchen footprint, including doorway widths and window placement
- Note where your electrical panel, plumbing stack, and load-bearing walls are located
- List every activity that happens in your kitchen in a typical week
- Count the maximum number of people who occupy the kitchen at the same time
- Photograph your current space from four corners and overhead if possible
- Write down three things that genuinely bother you about the existing layout
- Set a realistic budget range, not a single number, but a floor and a ceiling
Bring these to your first consultation. A contractor who doesn’t ask about any of them in the first meeting probably isn’t thinking about your layout the way they should be.
Your kitchen is one of the rooms in your house that earns its cost back in daily quality of life. Give the layout the attention it deserves before anything else, and the rest of the project falls into place with far less stress.
